Property Search

Save
Ask
Tour
Hide
Share
$1,999,000
2 Days On Site

3202 Legendario
San Clemente, CA 92673

For Sale|Single Family Residence|Active
4
Beds
4
Total Baths
3
Full Baths
1
Partial Bath
3,083
SqFt
$648
/SqFt
1994
Built
Subdivision:
El Encanto (ELE)
County:
Orange
Listed by Kelly Galvin of CENTURY 21 Affiliated [email protected]

Due to the health concerns created by Coronavirus we are offering personal 1-1 online video walkthough tours where possible.
Call Now: 714-883-2943
Is this the listing for you? We can help make it yours.
714-883-2943
3202 Legendario3202 Legendario3202 Legendario
Save
Ask
Tour
Hide
Share

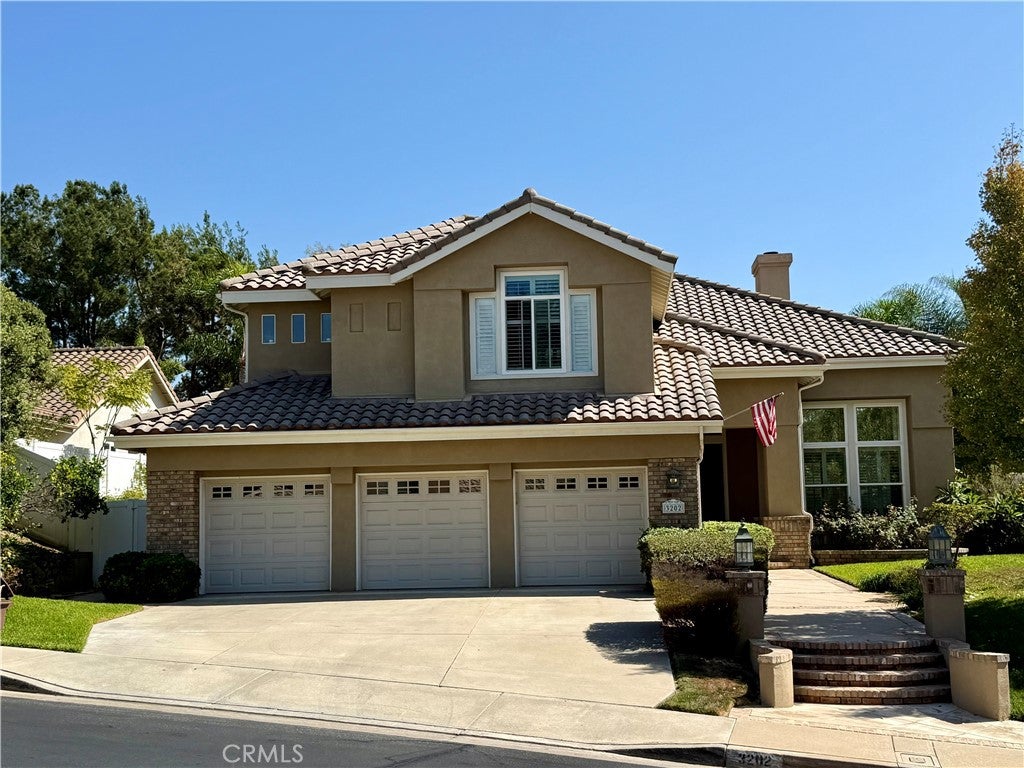
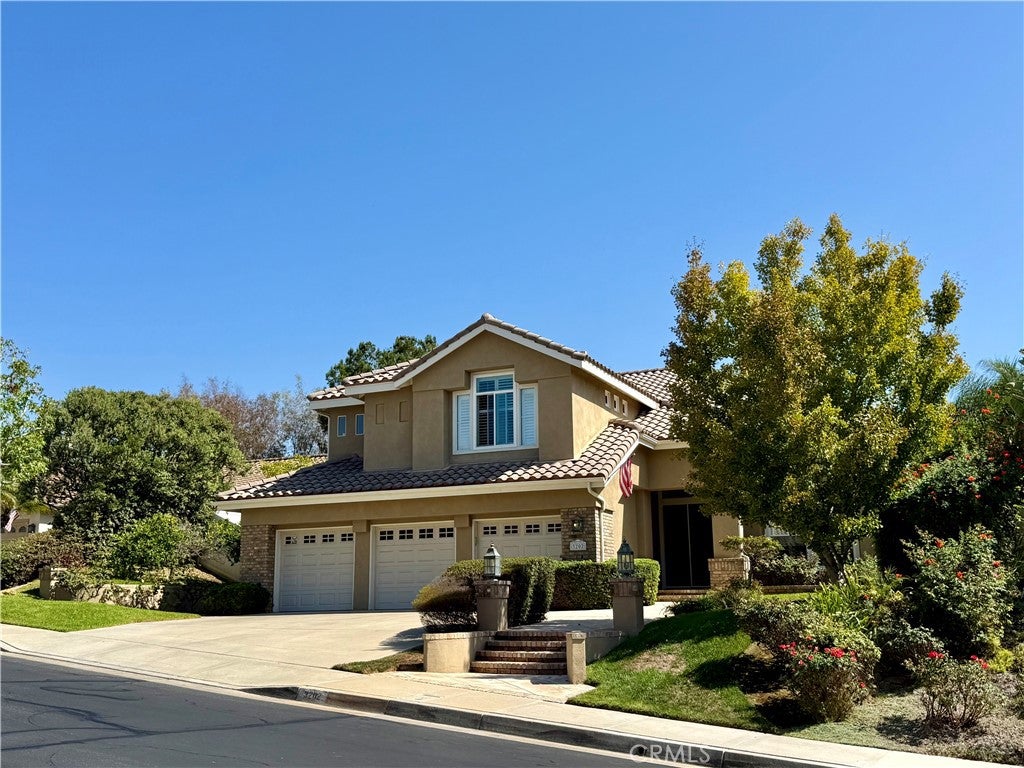
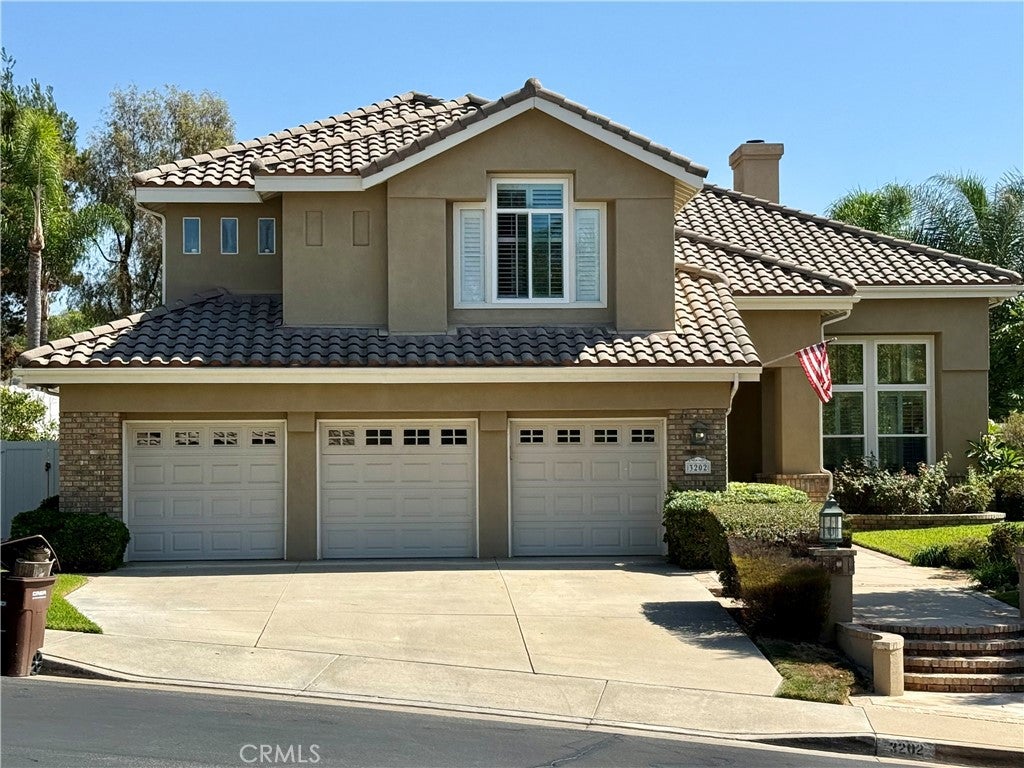
Located in Forster Ranch in the highly sought-after El Encanto neighborhood, 3202 Legendario is a beautifully remodeled 4-bedroom, 3.5-bath home offering a bright and inviting atmosphere throughout. An open floor plan, soaring cathedral ceilings, luxury vinyl plank flooring, and an abundance of natural light create a spacious and welcoming feel. The thoughtfully remodeled interior provides a comfortable setting for everyday living and entertaining, while recent improvements include a new heating system and new tankless hot water heater. Step outside to a peaceful and private backyard with beautiful views of the surrounding hills—an ideal setting for relaxing, outdoor dining, and entertaining with a built-in BBQ. A spacious three-car garage provides plenty of room for parking and storage. Ideally located near neighborhood parks, hiking and biking trails, shopping, dining, and San Clemente’s beautiful beaches, this home offers a wonderful combination of privacy, comfort, scenic surroundings, and the coastal lifestyle San Clemente is known for. Welcome home!

Save
Ask
Tour
Hide
Share
Listing Snapshot
Price 
$1,999,000
Days On Site 
2 Days
Bedrooms 
4
Inside Area (SqFt) 
3,083 sqft
Total Baths 
4
Full Baths 
3
Partial Baths 
1
Lot Size 
0.2238 Acres
Year Built 
1994
MLS® Number 
OC26213933
Status 
Active
Property Tax 
N/A
HOA/Condo/Coop Fees 
$242 monthly
Sq Ft Source 
Assessor
Friends & Family
Recent Activity
2 days agoListing first seen on site
2 days agoListing updated with changes from the MLS®
General Features
Acres 
0.2238
Attached Garage 
Yes
Garage 
Yes
Garage Spaces 
3
Land Lease 
No
Levels 
Two
Number Of Stories 
2
Parking 
AttachedConcreteDriveway
Parking Spaces 
3
Property Condition 
Updated/Remodeled
Property Sub Type 
Single Family Residence
Security 
Fire Sprinkler System
Sewer 
Public Sewer
Special Circumstances 
Standard
Utilities 
Cable AvailableSewer Available
Water Source 
Public
Interior Features
Appliances 
DishwasherDisposalMicrowaveTankless Water Heater
Electric 
220 Volts in Laundry
Fireplace 
Yes
Fireplace Features 
Family RoomWood BurningMaster Bedroom
Flooring 
Vinyl
Heating 
Forced Air
Interior 
Cathedral Ceiling(s)Eat-in KitchenOpen FloorplanWalk-In Closet(s)Pantry
Laundry Features 
Electric Dryer HookupGas Dryer HookupLaundry Room
Bathroom 
Dining Room 
Family Room 
Kitchen 
Living Room 
Master Bedroom 
Other 
Features - Walk-In Closet(s)
Pantry 
Retreat 
Workshop 
Save
Ask
Tour
Hide
Share
Exterior Features
Exterior 
Barbecue
Fencing 
VinylWrought Iron
Other Structures 
Workshop
Patio And Porch 
Patio
Pool Features 
None
Roof 
Tile
Spa Features 
None
View 
Hills
Waterview 
Hills
Community Features
Association Amenities 
Trail(s)
Association Fee 
$152.0
Association Fee Frequency 
Monthly
Additional Association Fee 
$90.0
Additional Association Fee Frequency 
Monthly
Community Features 
CurbsStreet LightsSidewalks
MLS Area 
FR - Forster Ranch
School District 
Capistrano Unified
Financing Terms Available 
CashConventionalVA Loan
Building Access 
1
Schools
School District
Capistrano Unified
Elementary School
Unknown
Middle School
Unknown
High School
Unknown


This information is for your personal, non-commercial use and may not be used for any purpose other than to identify prospective properties you may be interested in purchasing. The display of MLS data is usually deemed reliable but is NOT guaranteed accurate by the MLS. Buyers are responsible for verifying the accuracy of all information and should investigate the data themselves or retain appropriate professionals. Information from sources other than the Listing Agent may have been included in the MLS data. Unless otherwise specified in writing, the Broker/Agent has not and will not verify any information obtained from other sources. The Broker/Agent providing the information contained herein may or may not have been the Listing and/or Selling Agent.

Neighborhood & Commute
Source: Walkscore
Disclosure: Community information and market data powered by Constellation Data Labs. Information is deemed reliable but not guaranteed.
Save
Ask
Tour
Hide
Share